127 Orchard View Boulevard
$2,199,000
Features
Location


Open House
Date: Saturday, November 21, 2026 | Time: 2:00 PM - 4:00 PM
Date: Sunday, November 22, 2026 | Time: 2:00 PM - 4:00 PM
Description
Welcome to 127 Orchard View Boulevard, a beautifully renovated detached home in the heart of Toronto's highly sought-after Yonge & Eglinton neighbourhood! Offering the perfect blend of modern elegance, comfort and functionality, this stunning 3+1 bedroom, 4 bathroom home features a bright, open-concept layout ideal for both everyday living and entertaining. At the heart of the home is a beautifully renovated kitchen featuring a large centre island, stainless steel appliances and stylish finishes, seamlessly flowing into the inviting principal living areas. The thoughtfully designed interior offers a wonderful balance of style and practicality, with comfortable spaces for the entire family. The finished lower level provides valuable additional living space, complete with an extra bedroom or den, perfect for guests, extended family or a home office. Step outside to your own private backyard oasis featuring an inground swimming pool, creating the perfect setting for summer entertaining, family gatherings or simply relaxing in your own peaceful retreat. Ideally situated in one of Midtown Toronto's most desirable and walkable neighbourhoods, just moments from the vibrant shops, restaurants and cafes along Yonge Street, excellent schools, parks and convenient transit. A rare opportunity to enjoy the comfort and privacy of detached living, beautifully updated interiors and resort-inspired outdoor space in a prime Midtown location. An exceptional place to call home!
Overview
Property Details
Occupant Type:
Owner
Basement:
Finished
Lot Size:
25.75 X 119.25 Feet
Pool Features:
Inground
Amenities & Features
- Swimming Pool
- Fireplace
Property Rooms
| Room Level | Room Type | Room Width | Room Length | Room Area | Room Dimensions | Room Desc |
|---|---|---|---|---|---|---|
| Main | Foyer | 1.14 | 2.74 | -- | -- | -- |
| Main | Living Room | 4.46 | 5.18 | -- | -- | -- |
| Main | Dining Room | 4.46 | 5.18 | -- | -- | -- |
| Main | Kitchen | 4.46 | 4.91 | -- | -- | -- |
| Main | Family Room | 4.42 | 5.85 | -- | -- | -- |
| Second | Primary Bedroom | 4.46 | 5.1 | -- | -- | -- |
| Second | Bedroom 2 | 2.72 | 3.36 | -- | -- | -- |
| Second | Bedroom 3 | 2.51 | 3.25 | -- | -- | -- |
| Basement | Recreation | 3.66 | 4.31 | -- | -- | -- |
| Basement | Laundry | 1.87 | 3.08 | -- | -- | -- |
Location
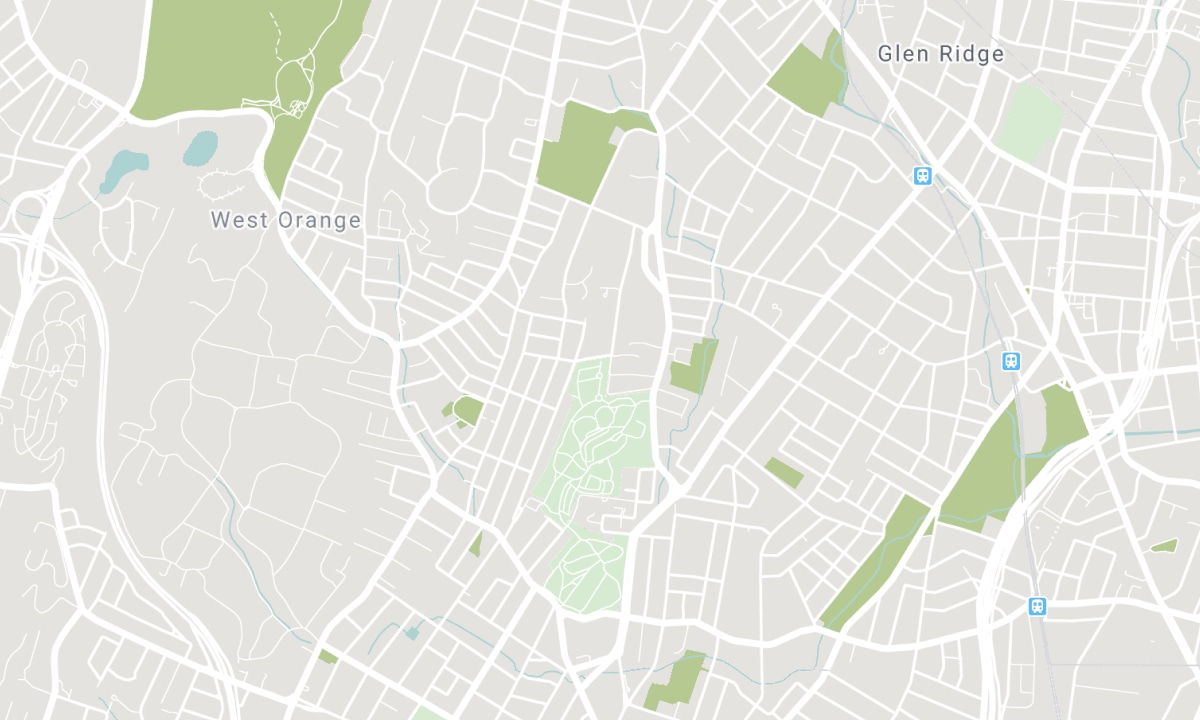
Nearby Schools
Source: Schools information and student demographics
For further information and school ranking visit Fraser Institution and EQAO.
| Green | Yellow | Orange | Red | |
| Average student achievements (out of 100%) | 100-76 | 75-60 | 60-40 | 40-0 |
Mortgage Calculator
All information displayed is believed to be accurate but is not guaranteed and should be independently verified. No warranties or representations are made of any kind. Data is provided courtesy of PropTx. Disclaimer: The property is not necessarily in the boundary of the schools shown above. This map indicates the closest primary and secondary schools. This tool is designed to provide the viewer an overview of the ratings of nearby public schools, and does not suggest association to school boundaries. To view all schools and boundaries please visit the respective district school board’s website.

Book a Showing

Wendy Rabovsky
Sales Representative
- (647) 966-3443
- wrabovsky@gmail.com

